Save
Ask
Tour
Hide
Share
$1,490,000
1 Day On Site

1400 Valleycrest Court
Milford Charter Township, MI 48381

For Sale|Single Family Residence|Active
4
Beds
6
Total Baths
4
Full Baths
2
Partial Baths
8,517
SqFt
$175
/SqFt
2001
Built
Subdivision:
FOREST RIDGE OF MILFORD OCCPN 1235
County:
Oakland
Call Now: 586-242-5838
Is this the listing for you? We can help make it yours.
586-242-5838
1400 Valleycrest Court1400 Valleycrest Court1400 Valleycrest Court1400 Valleycrest Court
Save
Ask
Tour
Hide
Share

Mortgage Calculator

Monthly Payment (Est.)

$6,798
Calculator powered by Showcase IDX, a Constellation1 Company. Copyright ©2026 Information is deemed reliable but not guaranteed.

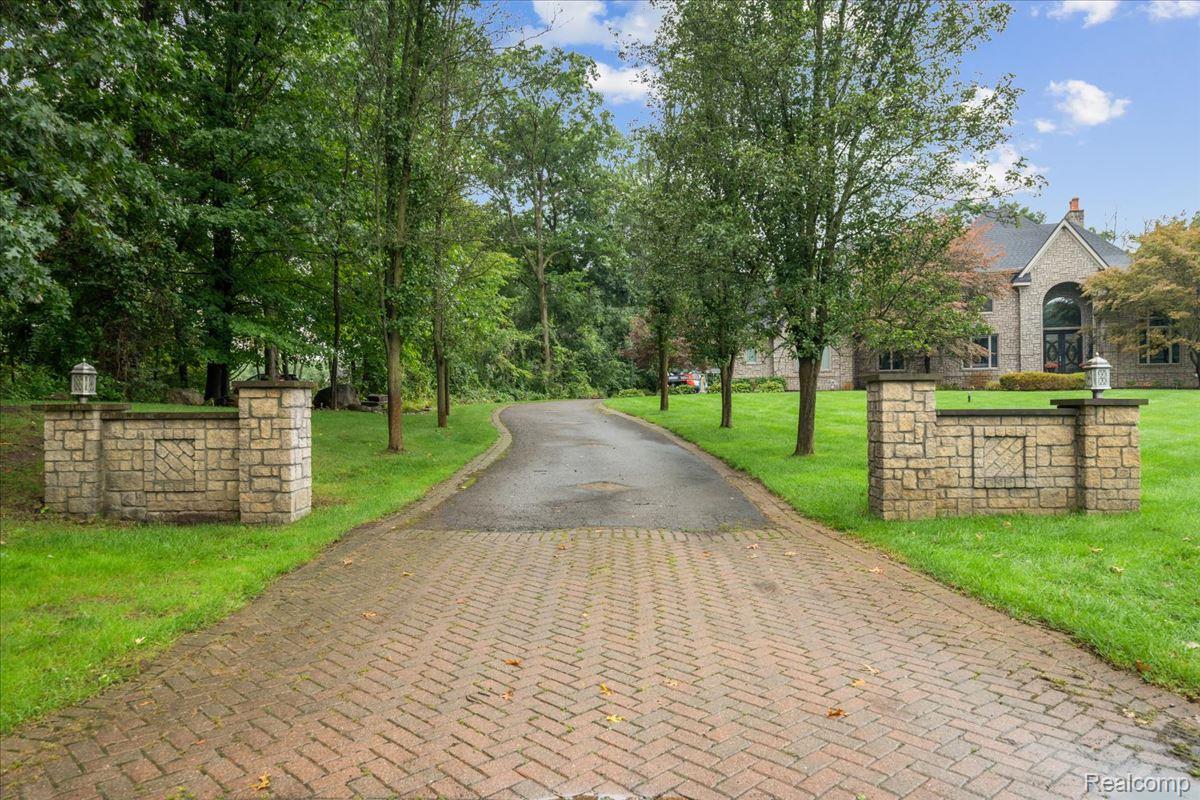
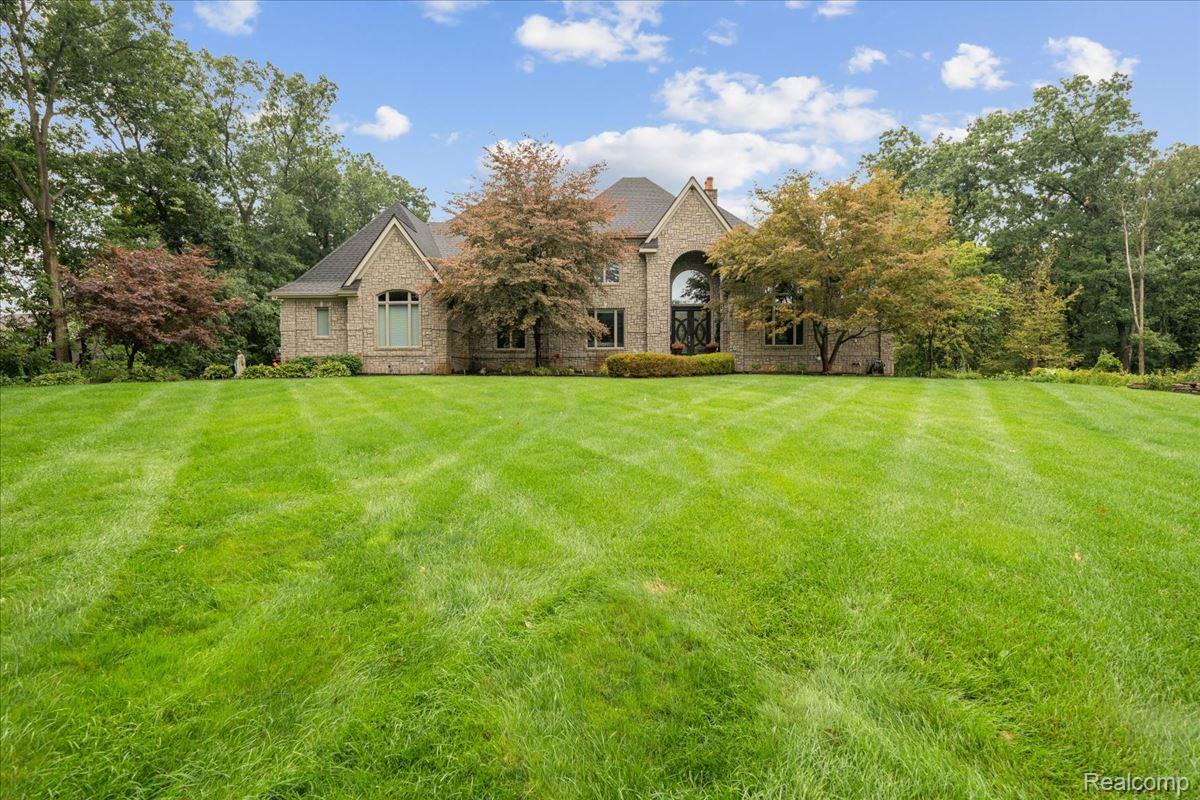
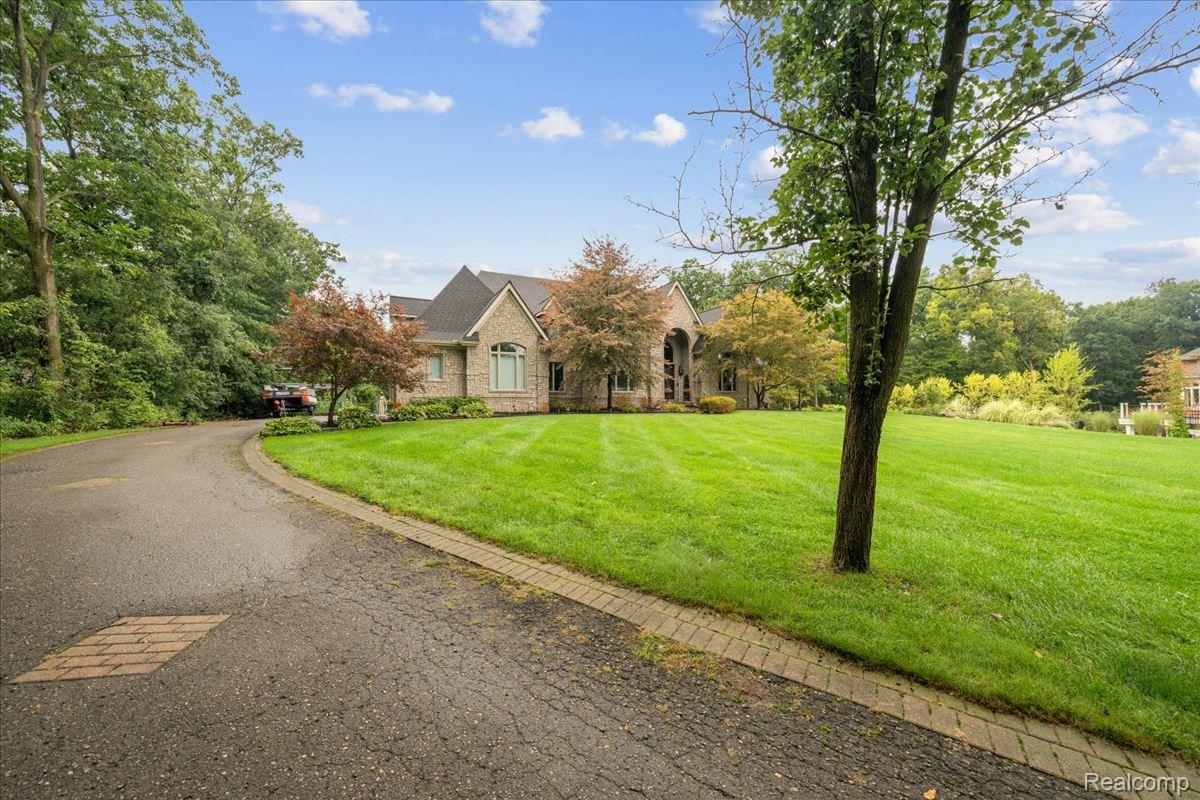
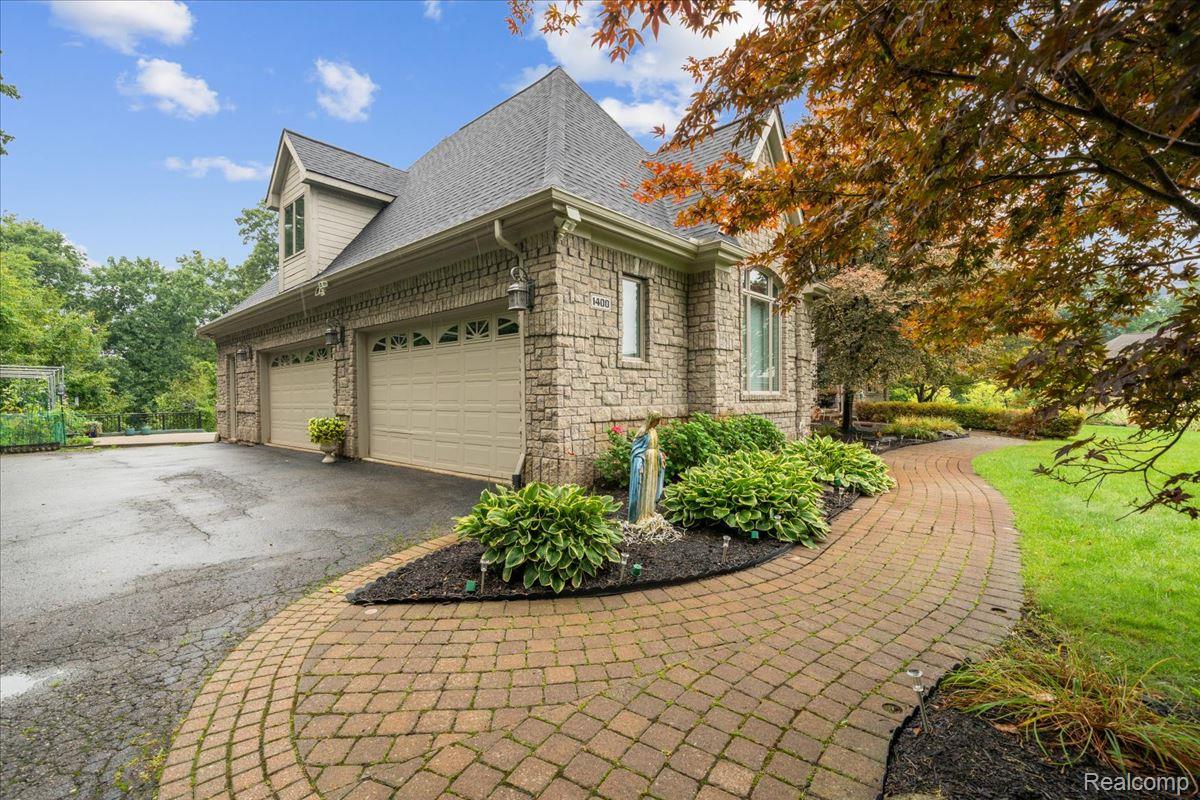
Welcome to your stately 4 bed, 4 full and 2 half bath, brick colonial in the elite Forest Ridge Subdivision 8500sqft! Custom built in 2001 w/ exquisite details & high end finishes at every corner! This home offers a 4 car garage, sprinkler system on your 1 Acres Lot , incredible curb appeal, Grand entry features glistening hardwoods, bright & light finishes w/ moldings & tray ceilings. Massive eat-in Chef's kitchen with high end new stainless steel appliances, granite, custom built two-tone cabinetry, backsplash & huge island. The back of the home was built w/ floor to ceilings windows to showcase the peaceful outdoor oasis. 2 Story family room w/ stone FP is open to the main entry & kitchen. The views & tray ceilings continue into the master w/ spacious en suite including his & hers, vanities, large his & her walk-in closet, large soaker tub, separate toilet area, laundry & large walk-in shower. Completely finished w/o basement w/ brick fireplace, 2nd kitchen, multiple living spaces, which you can add a five bedroom in the basement, full bathroom & home theater! Completely remodeled backyard with three different areas of entertainment with Hot Tub, backyard also has a vegetable garden area, two hvac systems and two water heater.

Save
Ask
Tour
Hide
Share
Listing Snapshot
Price 
$1,490,000
Days On Site 
1 Day
Bedrooms 
4
Inside Area (SqFt) 
8,517 sqft
Total Baths 
6
Full Baths 
4
Partial Baths 
2
Lot Size 
1 Acre
Year Built 
2001
MLS® Number 
20261069704
Status 
Active
Property Tax 
$16,459
HOA/Condo/Coop Fees 
$133.33 monthly
Sq Ft Source 
N/A
Friends & Family
Recent Activity
yesterdayStatus changed to Active
yesterdayListing updated with changes from the MLS®
yesterdayListing first seen on site
General Features
Acres 
1
Attached Garage 
Yes
Cross Street 
S of General Motors Rd / W of Milford Rd
Disclosures 
Taxes Homestead Exempt
Garage 
Yes
Garage Spaces 
4
Levels 
Two
Parking 
AttachedDirect AccessGarage Door Opener
Property Sub Type 
Single Family Residence
Sewer 
Septic Tank
Special Circumstances 
Standard
SqFt Above 
5000
SqFt Below 
3517
Style 
Colonial
Utilities 
Cable Available
Water Source 
PrivateWell
Interior Features
Appliances 
DishwasherFree-Standing RefrigeratorGas CooktopMicrowave
Basement 
FinishedWalk-Out Access
Cooling 
Central Air
Fireplace 
Yes
Fireplace Features 
BasementGreat RoomWood Burning
Heating 
Forced AirNatural Gas
Interior 
High Speed InternetSmart Thermostat
BathFull 
Level - Basement
BathLav 
Bedroom 
Dimensions - 17 X 13Level - Second
BreakfastNookRoom 
Dimensions - 17 X 16
Dining Room 
Dimensions - 15 X 13
Family Room 
Dimensions - 28 X 22
Game Room 
Dimensions - 37 X 24Level - Basement
Great Room 
Dimensions - 33 X 22
Kitchen 
Dimensions - 17 X 16
Kitchen2nd 
Dimensions - 20 X 14Level - Basement
Library 
Dimensions - 14 X 13
Living Room 
Dimensions - 17 X 14
Master Bathroom 
Master Bedroom 
Dimensions - 26 X 15
Media Room 
Dimensions - 19 X 13Level - Basement
Other 
Dimensions - 15 X 15Level - Basement
Save
Ask
Tour
Hide
Share
Exterior Features
Construction Details 
Stone
Exterior 
Lighting
Patio And Porch 
CoveredDeckPatioPorch
Pool Features 
None
Roof 
Asphalt
Community Features
Accessibility Features 
Therapeutic Whirlpool
Association Fee 
$1600.0
Association Fee Frequency 
Annually
MLS Area 
Area02161MilfordTwp
School District 
HuronValley
Financing Terms Available 
CashConventionalFHAVA Loan
Building Access 
GroundLevelwSteps
Roads 
Paved
Schools
School District
HuronValley
Elementary School
Unknown
Middle School
Unknown
High School
Unknown
Listing courtesy of Berkshire Hathaway HomeServices Kee Realty: [email protected]


IDX provided courtesy of Realcomp II Ltd. via RealcompIILtd. Copyright © 2026 Realcomp II Ltd. Shareholders.

IDX information is provided exclusively for consumers' personal, non-commercial use and may not be used for any purpose other than to identify prospective properties consumers may be interested in purchasing and that the data is deemed reliable but not guaranteed accurate by the MLS.

Neighborhood & Commute
Source: Walkscore
Save
Ask
Tour
Hide
Share